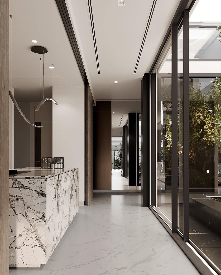
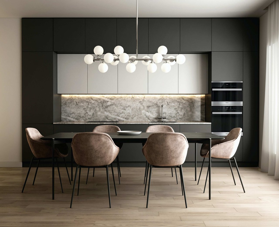
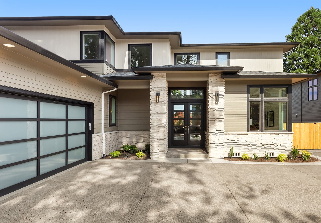
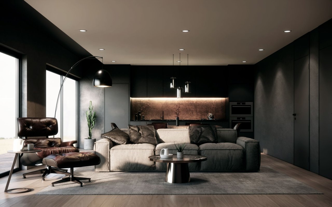
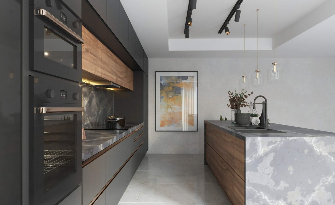
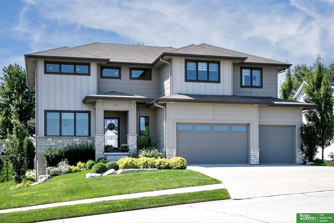
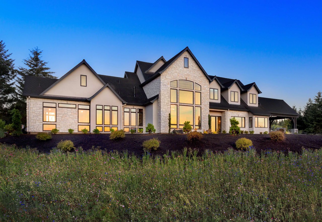
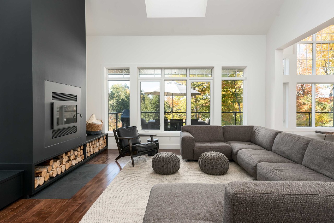
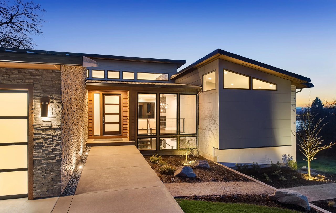
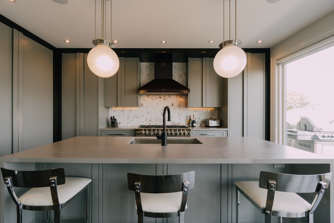
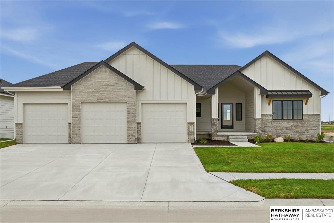
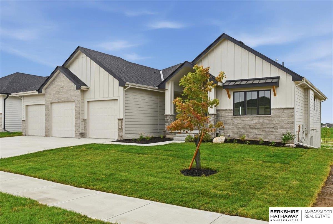
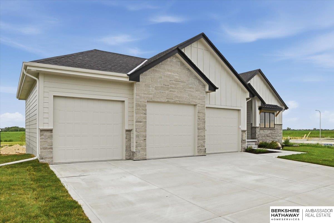
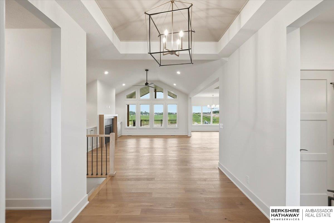
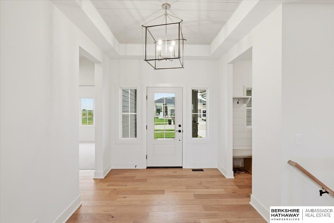
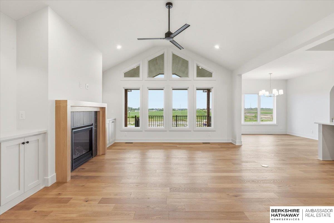
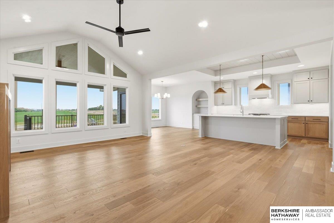
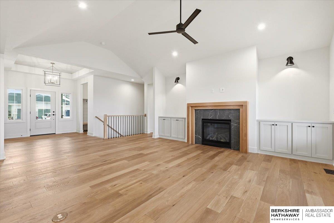
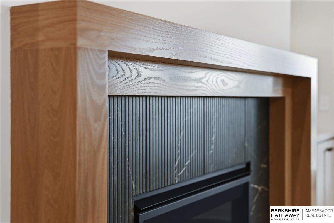
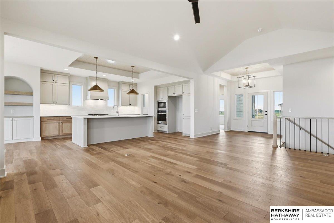
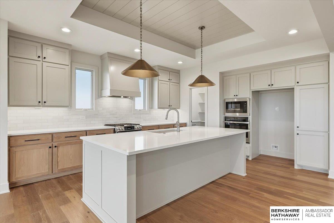
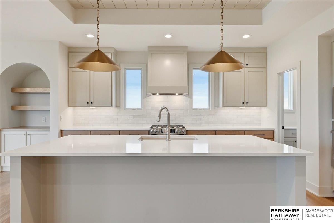
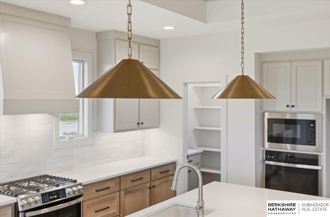
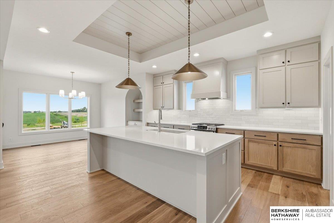
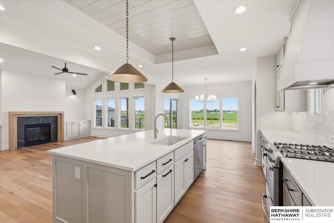
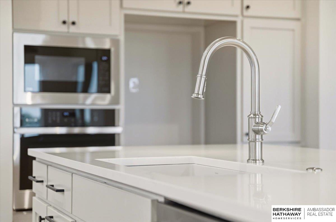
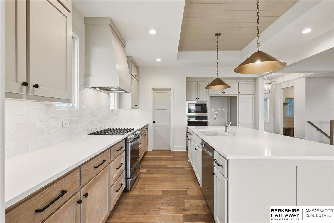
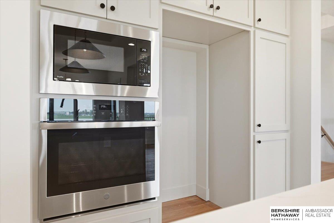
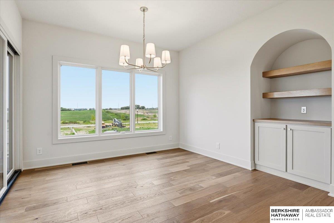
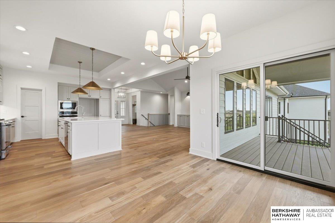
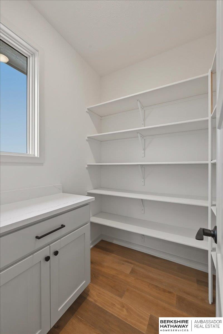
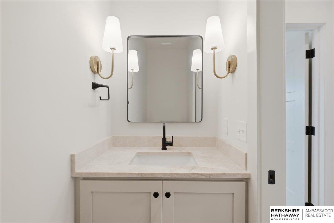
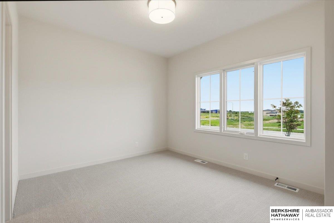
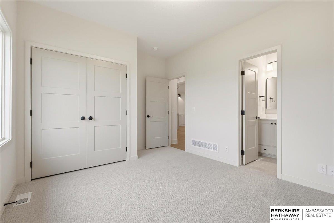
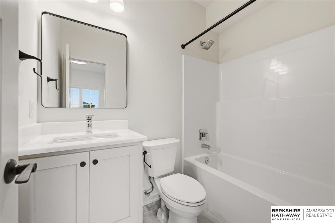
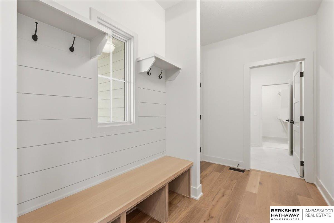
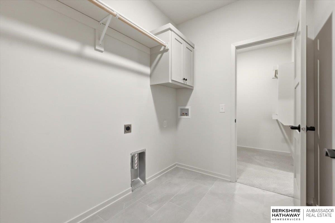
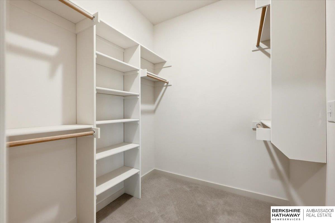
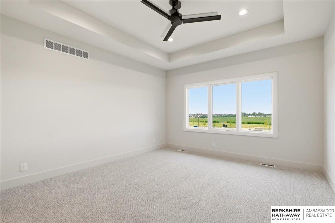
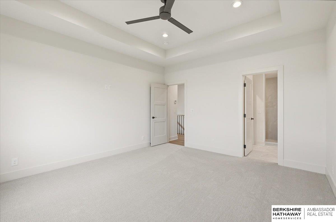
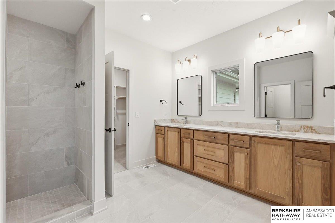
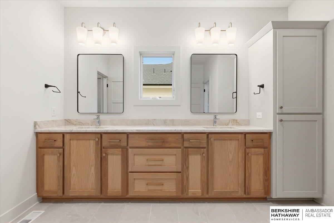
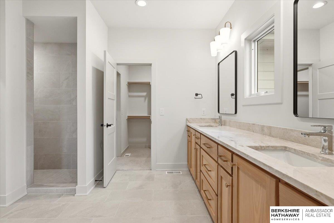
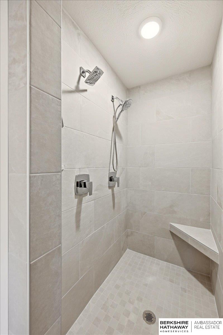
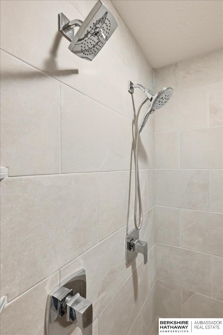
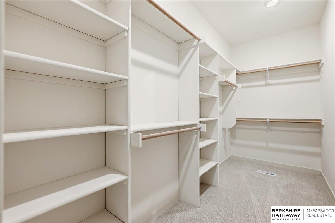
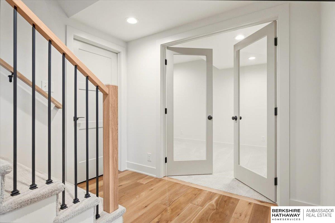
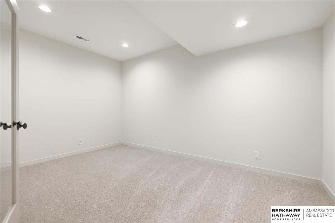
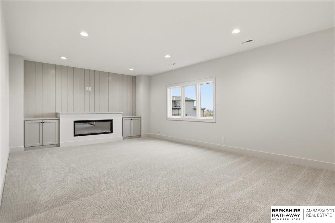
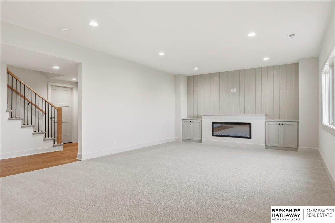
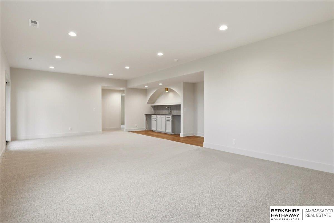
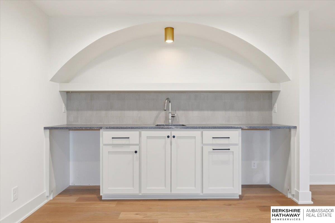
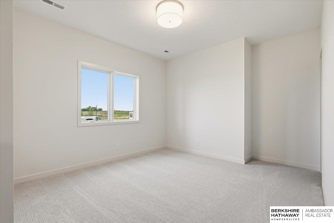
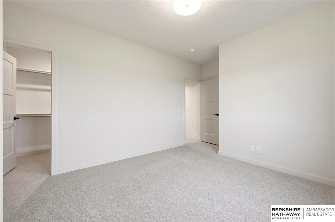
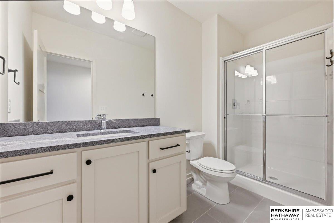
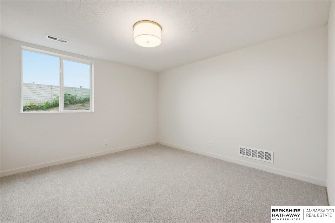
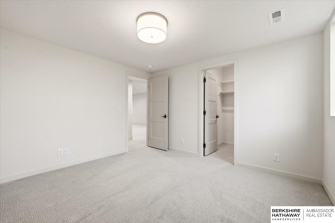
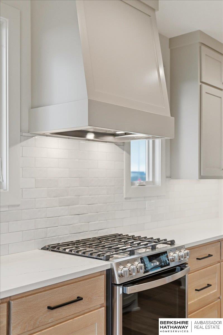
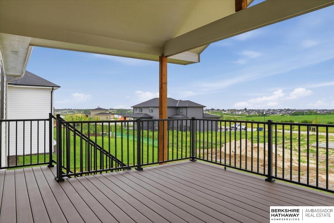
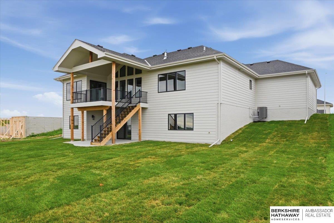
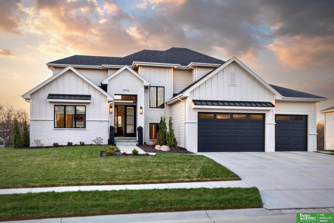
4 BD/4 BTH/3 Car. Craftsmanship by Ramm Construction 4th generation homebuilders! Dotty offers an open, airy floor plan with character, function and style! Engineered hardwood floors, natural stone, tile, white oak, quartz counters, custom lighting + locally handcrafted cabinetry, vaulted ceilings, Marvin windows & more. Durable engineered hardwood flrs span the LR to dining & kitchen. Bright & open kitchen featuring GE profile appliances, painted + white oak cabinetry, ss appls, quartz counters & custom lighting. Added storage in the walk-in pantry, extended & built-in dining hutch. A cozy fireplace, vaulted ceiling, & painted shiplap add warmth to the inviting great room. Relax on your covered patio/deck. Dotty fans love this floor plan featuring 2 en suite main floor bedrooms & a powder bath. Finished lower level offers flex room, family rm w/ electric fireplace & custom wetbar. AATLA-AMA.
4 BD/4 BTH/3 Car. Craftsmanship by Ramm Construction 4th generation homebuilders! Dotty offers an open, airy floor plan with character, function and style! Engineered hardwood floors, natural stone, tile, white oak, quartz counters, custom lighting + locally handcrafted cabinetry, vaulted ceilings, Marvin windows & more. Durable engineered hardwood flrs span the LR to dining & kitchen. Bright & open kitchen featuring GE profile appliances, painted + white oak cabinetry, ss appls, quartz counters & custom lighting. Added storage in the walk-in pantry, extended & built-in dining hutch. A cozy fireplace, vaulted ceiling, & painted shiplap add warmth to the inviting great room. Relax on your covered patio/deck. Dotty fans love this floor plan featuring 2 en suite main floor bedrooms & a pow...
Read More