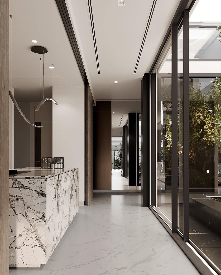
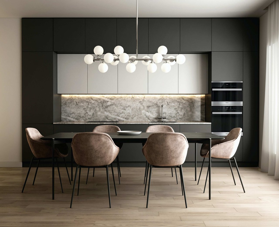
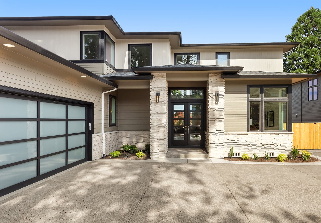
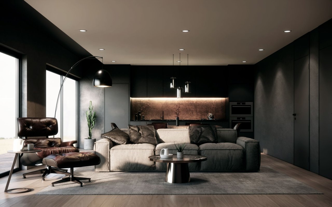
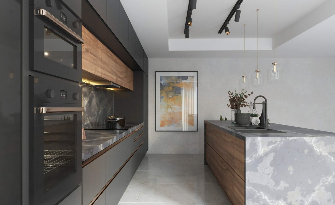
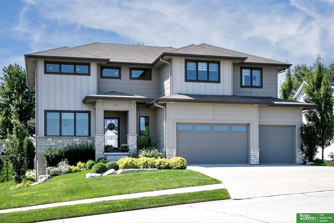
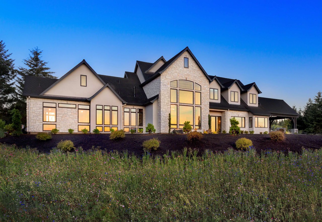
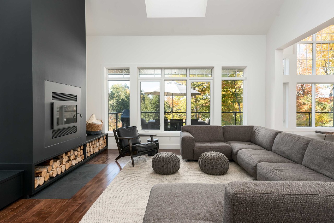
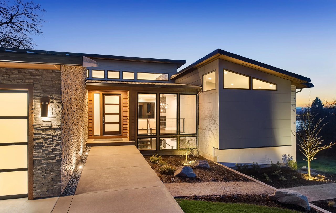
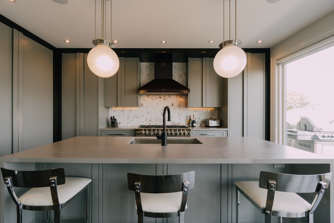
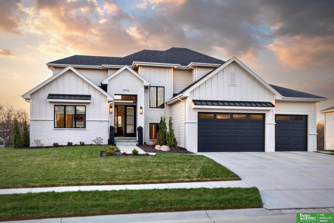
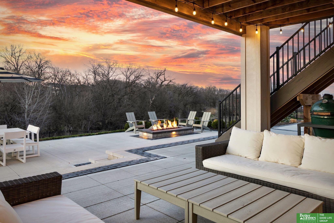
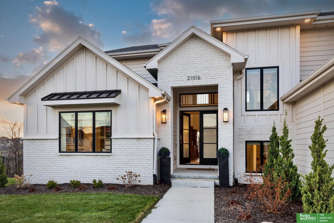
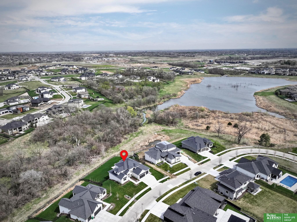
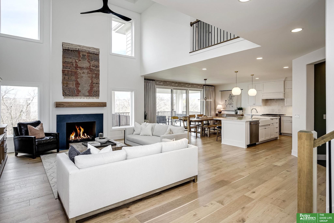
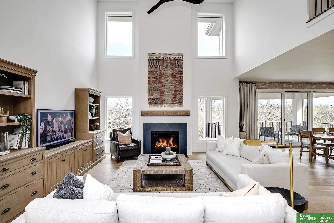
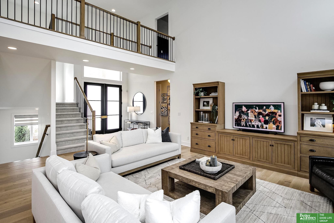
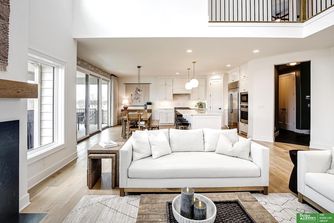
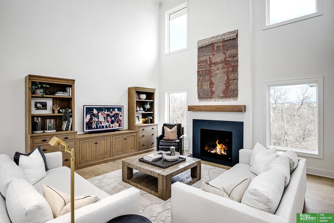
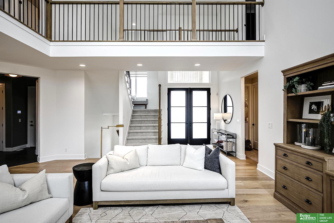
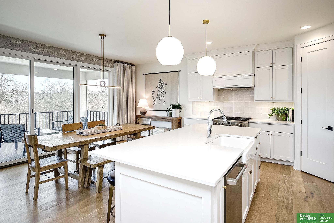
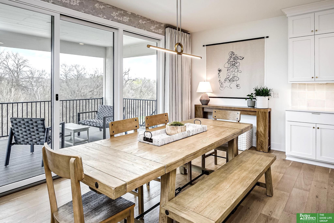
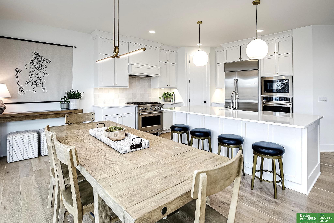
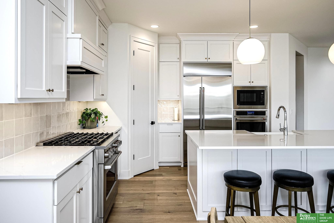
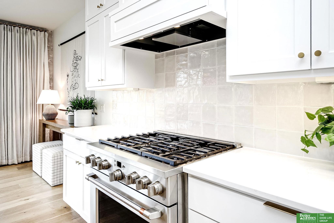
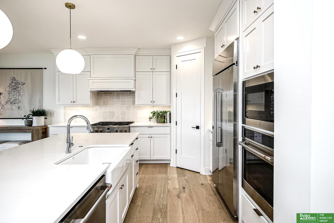
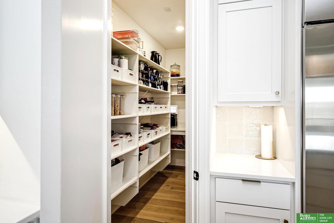
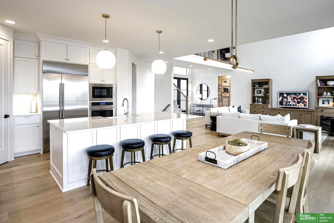
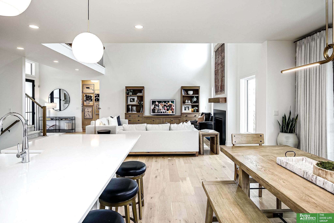
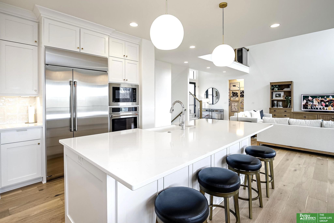
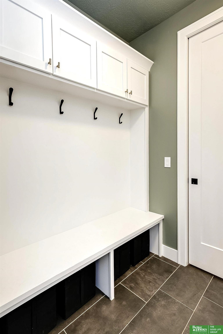
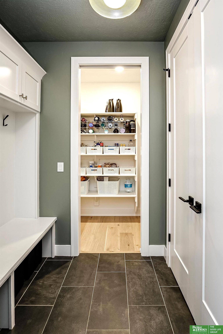
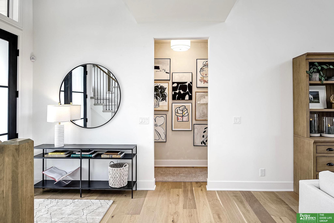
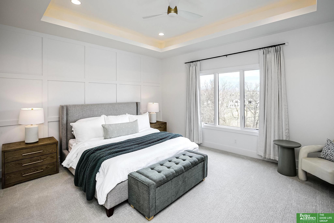
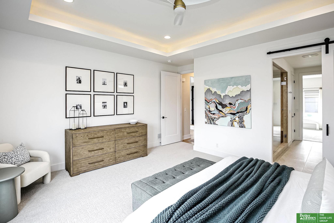
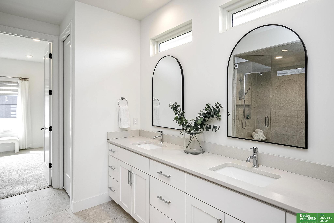
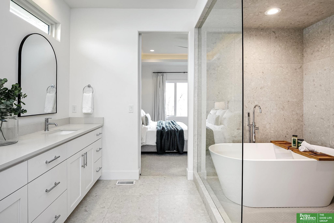
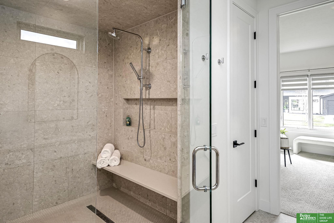
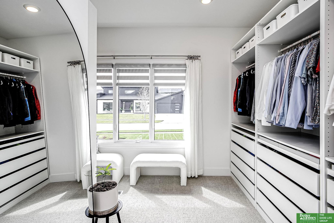
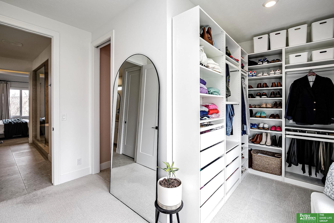
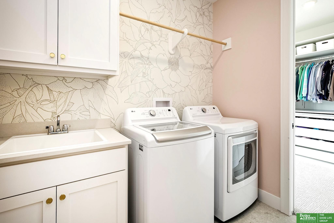
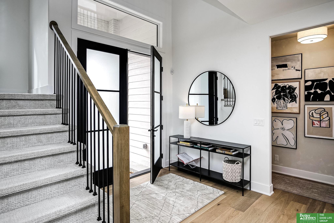
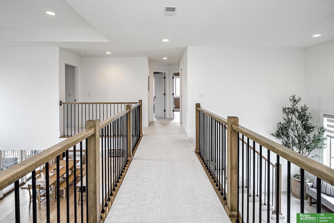
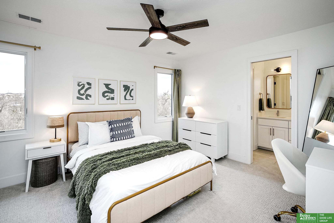
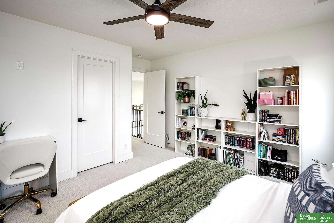
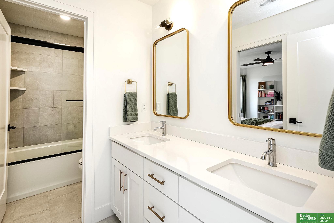
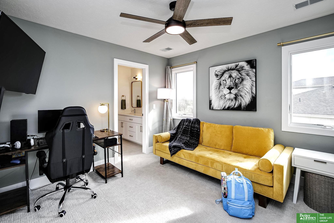
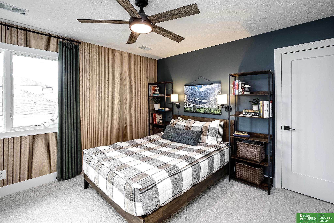
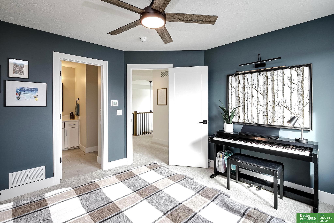
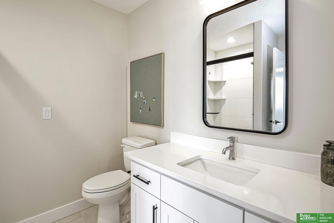
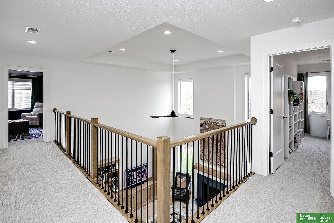
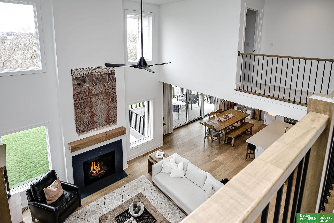
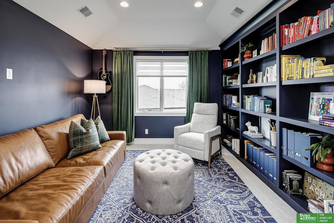
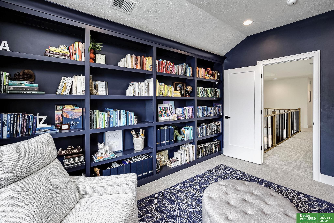
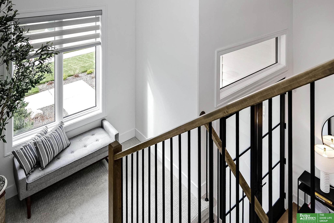
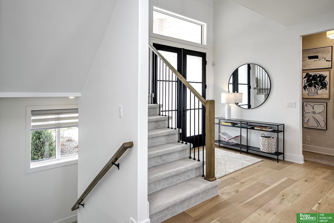
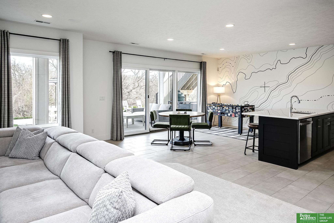
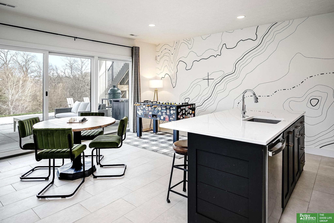
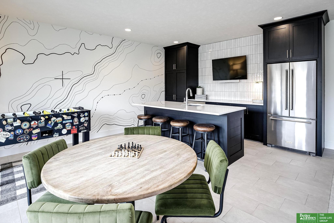
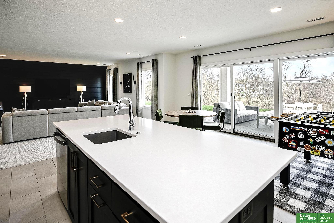
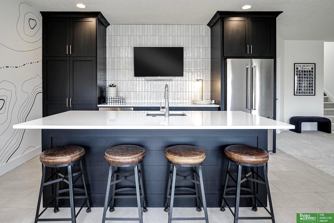
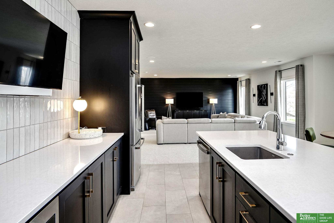
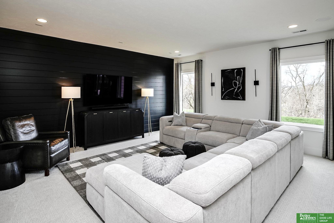
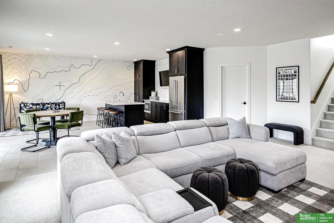
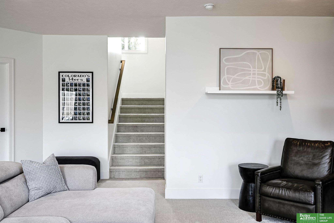
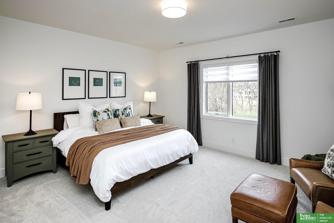
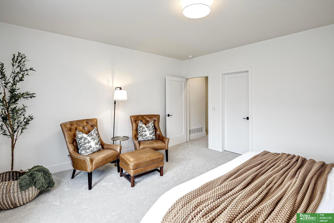
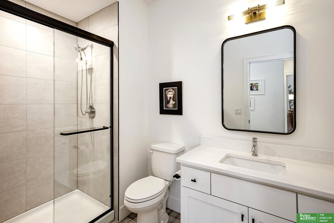
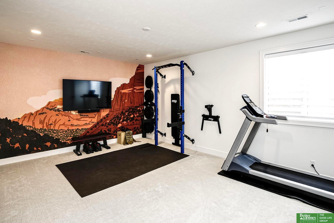
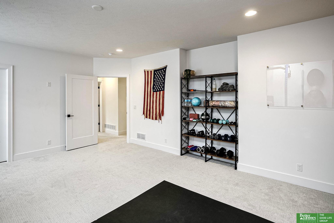
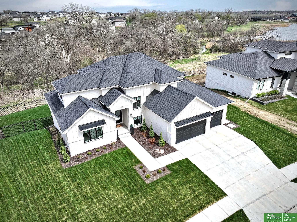
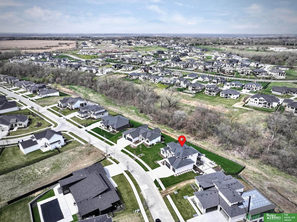
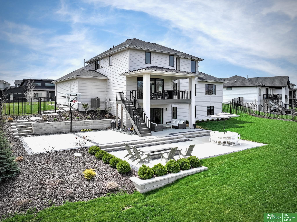
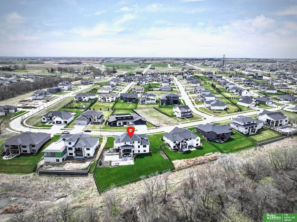
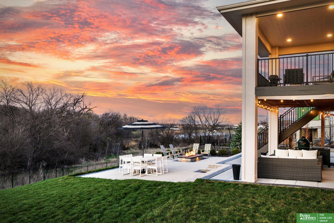
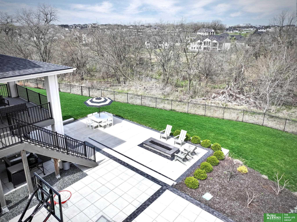
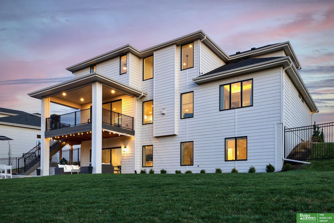
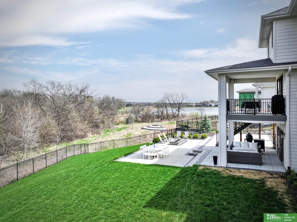
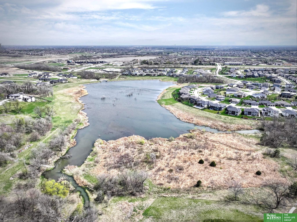
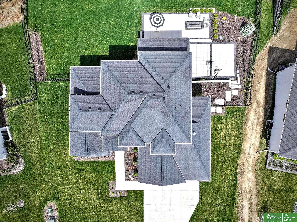
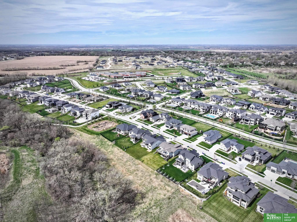
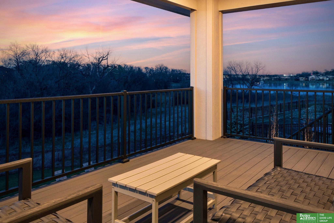
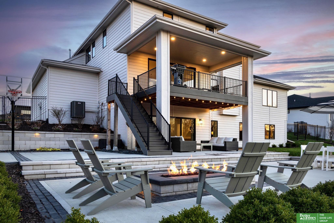
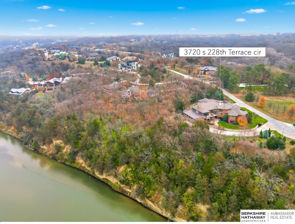
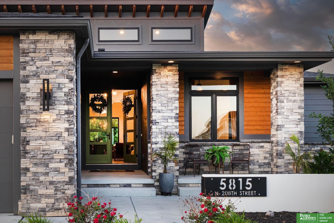
Contract pending. Welcome to a truly special home backing to green space with gorgeous views of sunrise & sunset. Beautifully appointed 1.5 story home with 6 + bedrooms/5 bath & oversized 4 car heated garage w/epoxy floor is in the Elkhorn South school district. Upon entry you are greeted with views of trees & lake with the 2 story great room w/beautiful engineered wood floors throughout the main living area. Kitchen with large eating space, quartz counters, GE Cafe appliances w/double oven, walk through butler pantry & fantastic drop zone. The living room has wonderful space w/gas fireplace & fantastic oversized doors opening to the covered deck. Primary bedroom includes full bath w/modern amenities & closet walks through to laundry room. Upstairs includes 3 BD's, all with bath access, & library/bonus room. LL includes family room area, guest bedroom, workout room/theater room/bedroom, bar area & walks out to custom firepit & private basketball/sport area.
Contract pending. Welcome to a truly special home backing to green space with gorgeous views of sunrise & sunset. Beautifully appointed 1.5 story home with 6 + bedrooms/5 bath & oversized 4 car heated garage w/epoxy floor is in the Elkhorn South school district. Upon entry you are greeted with views of trees & lake with the 2 story great room w/beautiful engineered wood floors throughout the main living area. Kitchen with large eating space, quartz counters, GE Cafe appliances w/double oven, walk through butler pantry & fantastic drop zone. The living room has wonderful space w/gas fireplace & fantastic oversized doors opening to the covered deck. Primary bedroom includes full bath w/modern amenities & closet walks through to laundry room. Upstairs includes 3 BD's, all with bath access,...
Read More