*
Pending

$617,000

17563 Corby Street, Omaha, NE 68116

5 Beds
4 Baths
4,292 Sq.Ft.
Est. payment from /mo Get Pre-Approved

Property Description

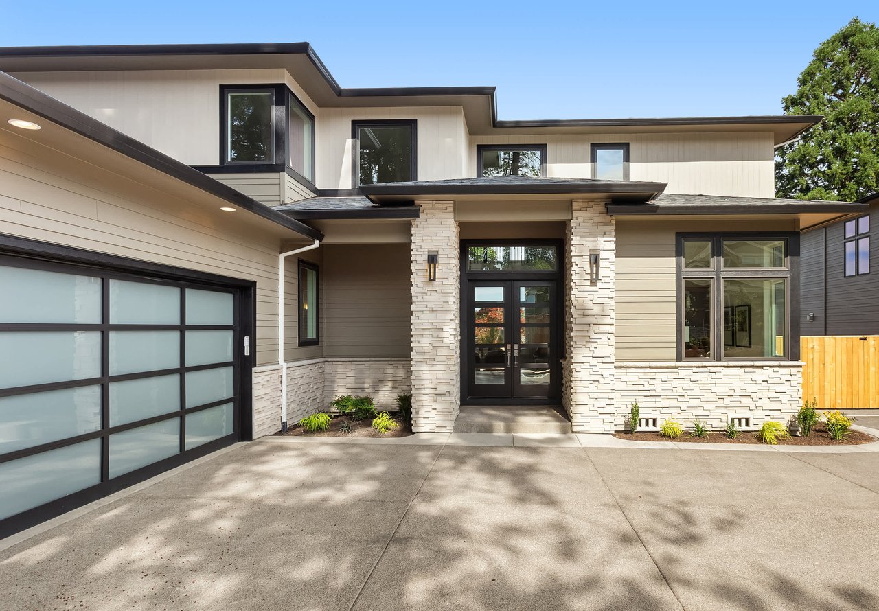
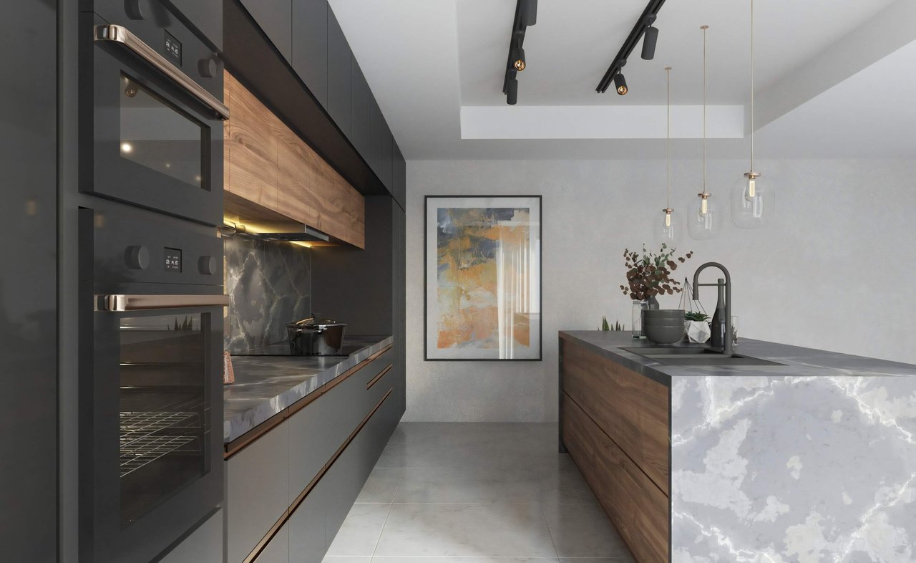
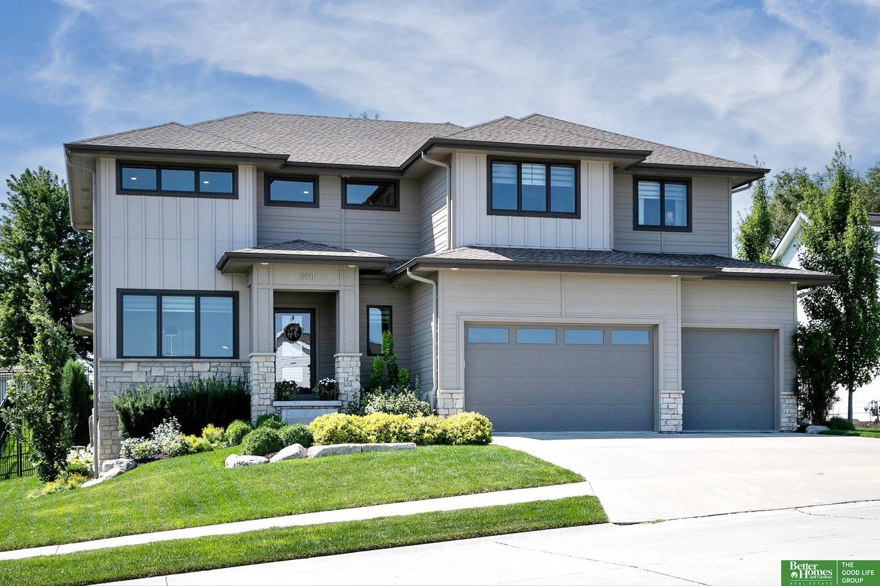
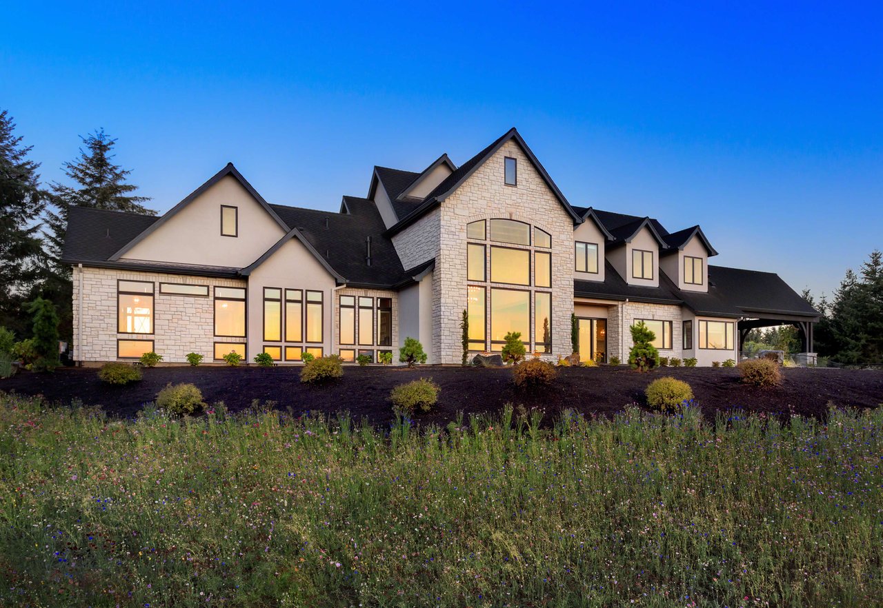
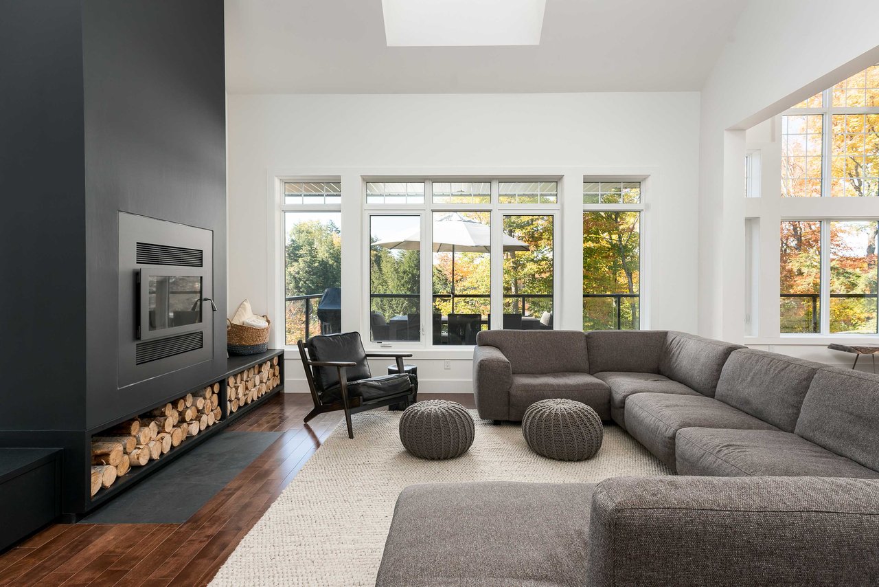
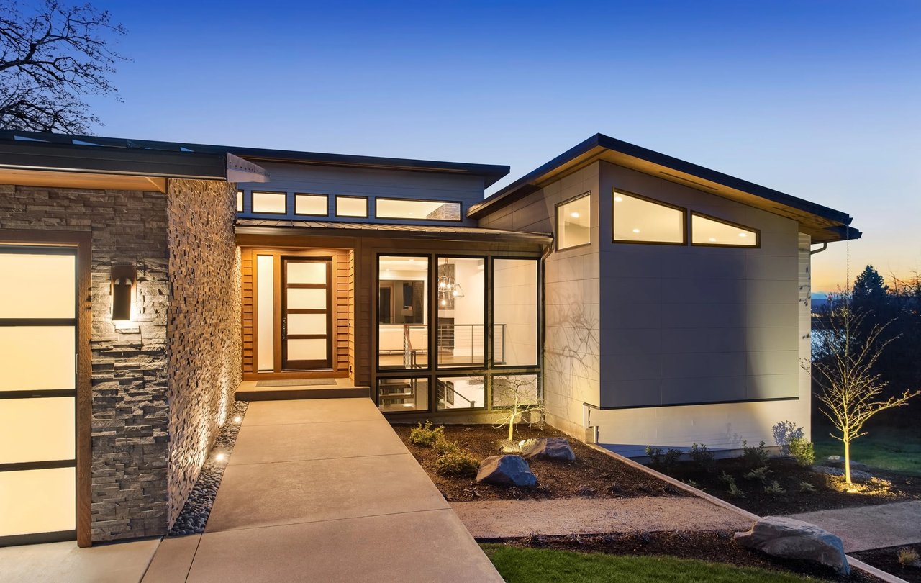
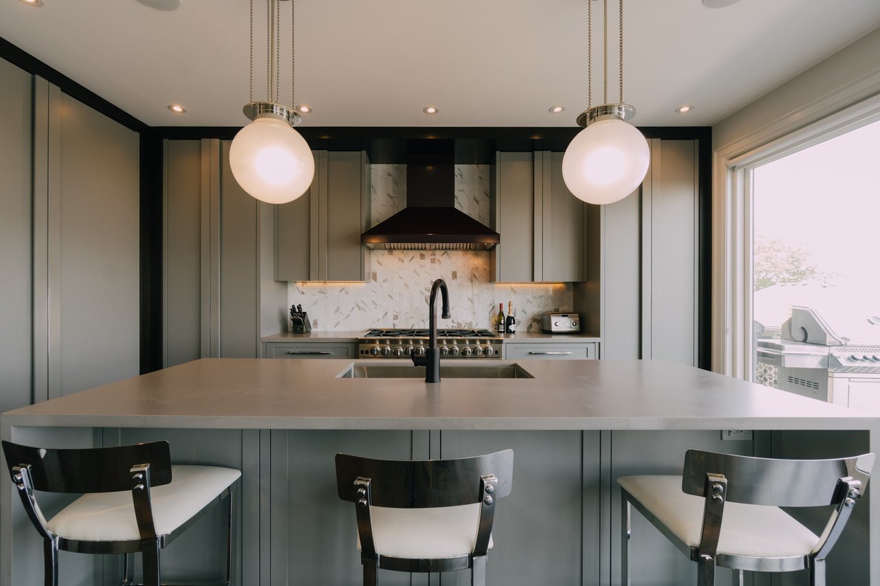
SSDL Welcome home to this exceptional 5-bedroom, 4-bathroom residence offering generous living space, stylish finishes, and an unbeatable location in the highly sought-after Elkhorn North School District. Just minutes from shopping, dining, and convenient access to Dodge Street, this home blends luxury with everyday convenience. The open-concept layout is perfect for entertaining, featuring a stunning kitchen with an oversized island, walk-in pantry, and seamless flow into the living and dining areas. A versatile main-floor bonus room is ideal as a home office, playroom, or guest room. Upstairs, the luxurious primary suite boasts a private sitting room with a cozy fireplace, spa-inspired bath with a whirlpool tub, walk-in shower, and oversized walk-in closet. The finished lower level features a spacious rec room, wet bar, fifth bedroom, and bath. Enjoy the covered patio and fully fenced backyard, perfect for relaxing or entertaining year-round.
SSDL Welcome home to this exceptional 5-bedroom, 4-bathroom residence offering generous living space, stylish finishes, and an unbeatable location in the highly sought-after Elkhorn North School District. Just minutes from shopping, dining, and convenient access to Dodge Street, this home blends luxury with everyday convenience. The open-concept layout is perfect for entertaining, featuring a stunning kitchen with an oversized island, walk-in pantry, and seamless flow into the living and dining areas. A versatile main-floor bonus room is ideal as a home office, playroom, or guest room. Upstairs, the luxurious primary suite boasts a private sitting room with a cozy fireplace, spa-inspired bath with a whirlpool tub, walk-in shower, and oversized walk-in closet. The finished lower level fe...
Read More
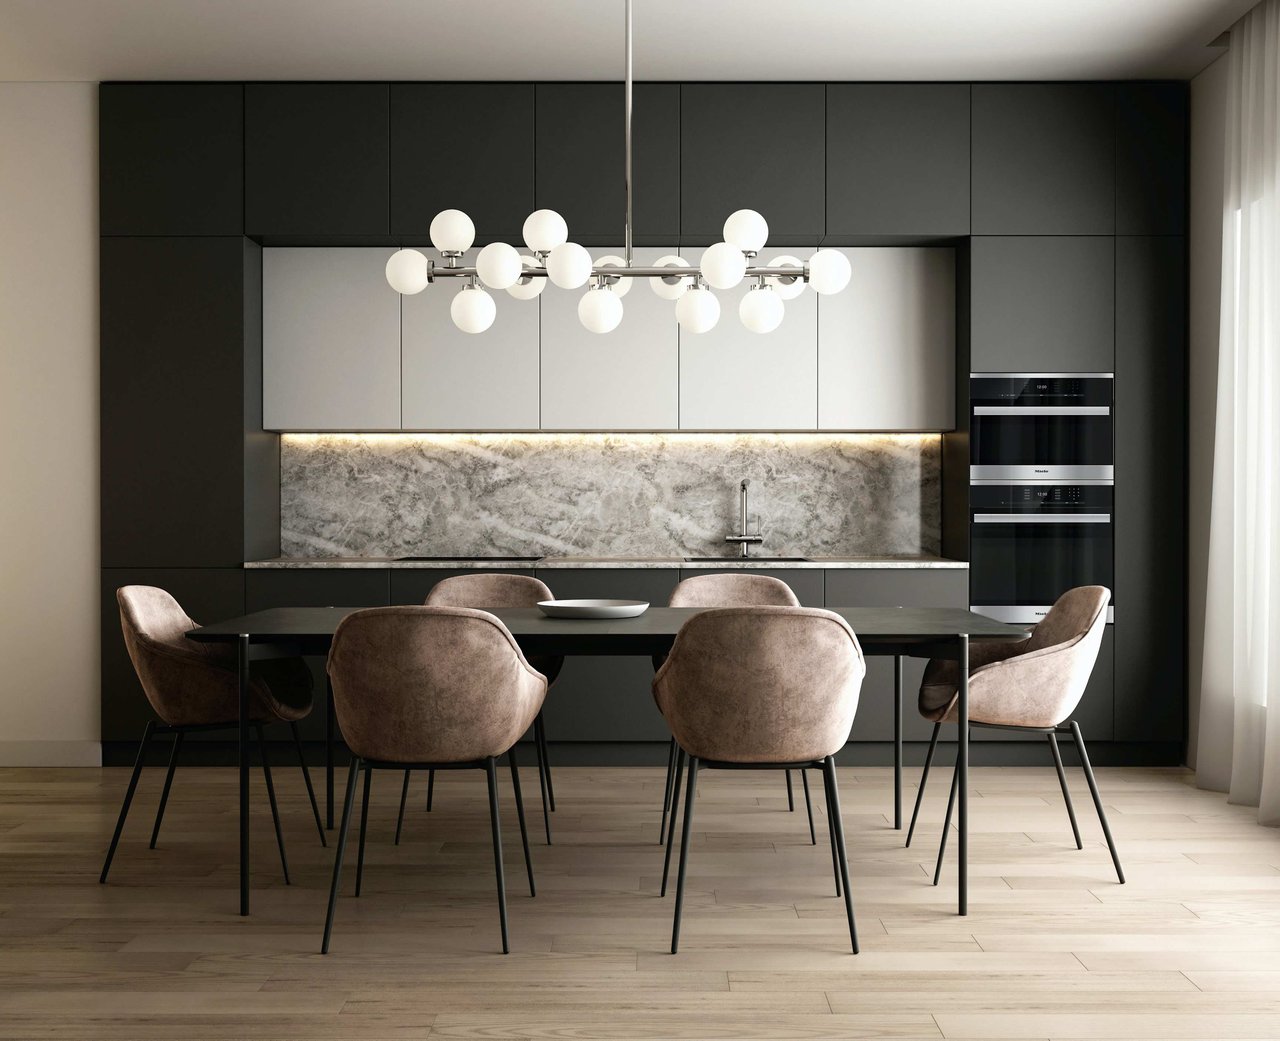
Interior

Full Bathrooms
2 Full Baths
Three Quarter Bathrooms
1
Half Bathrooms
1
Laundry Room
Vinyl Floor, 9 Ceiling
Flooring
Carpet, Ceramic Tile, Wood, Vinyl, Luxury Vinyl, Plank
Fireplace
Recreation Room, Direct-Vent Gas Fire, Electric
Appliances
Humidifier, Range, Dishwasher, Disposal, Microwave, Wine Refrigerator
Other Interior Features
Wet Bar, High Ceilings, Two Story Entry, Whirlpool, Formal Dining Room, Pantry

Area & Lot

Total Area
4,292 Sq.Ft.
Lot Size
9,766 Sq.Ft.
MLS® ID
22619306
Type
Residential
Year Built
2013
Neighborhood
Manchester Park
Elementary School
Manchester
Middle School
Elk Grand
High School
Elkhorn North
School District
Elkhorn

Exterior & Building

Stories
2
Garage Spaces
3.0
Water Source
Public
Utilities
Electricity Available, Natural Gas Available, Water Available, Sewer Available
Roof
Composition
Lot Features
Up to 1/4 Acre, City Lot, Public Sidewalk
Parking
Built-In, Garage, Garage Door Opener
Heat Type
Natural Gas, Forced Air
Air Conditioning
Central Air
Sewer
Public Sewer
Substructure
Concrete Perimeter

Finance

Reduced Price
Price Upon Request
Real Estate Taxes
$8,169/yr
HOA Fees
$55/yr
17563 Corby Street
image

Schedule a Tour

We would love to show you our beautiful property. Please select your preferred date and time below. An agent will be in touch shortly to confirm your appointment.

Schedule a Tour

We would love to show you our beautiful property. Please select your preferred date and time below. An agent will be in touch shortly to confirm your appointment.

Thank you for your interest in 17563 Corby Street, Omaha, NE 68116. We are reviewing your request and will be in touch shortly!

Mortgage Calculator

Estimate your mortgage payment, including the principal and interest, taxes, insurance, HOA, and PMI. Add your location for more accurate estimates.
$0,000 Your Payment 20 15 65 65
$0,000 Your Payment

Work With Us

link

Work with us

Are you interested in buying or selling a home? Look no further than working with our real estate experts.